
HM Solutions Home Organizing

Brooklyn

Home organizer Brooklyn — brownstones, lofts and family apartments

From Park Slope and Brooklyn Heights to Williamsburg, Cobble Hill, Dumbo and Fort Greene, home organizer Brooklyn support starts with the way your home is actually built and used. Mariya helps Brooklyn households make thoughtful decisions around limited closets, multiple floors, shared entryways and the belongings that move between home, work and school. Share your zip code and a few details to receive a quote within 24 hours; projects are typically completed in 1–3 days. Any zip can submit.

Quote within 24 hours. Done in 1–3 days. · Manhattan · Brooklyn · Jersey City

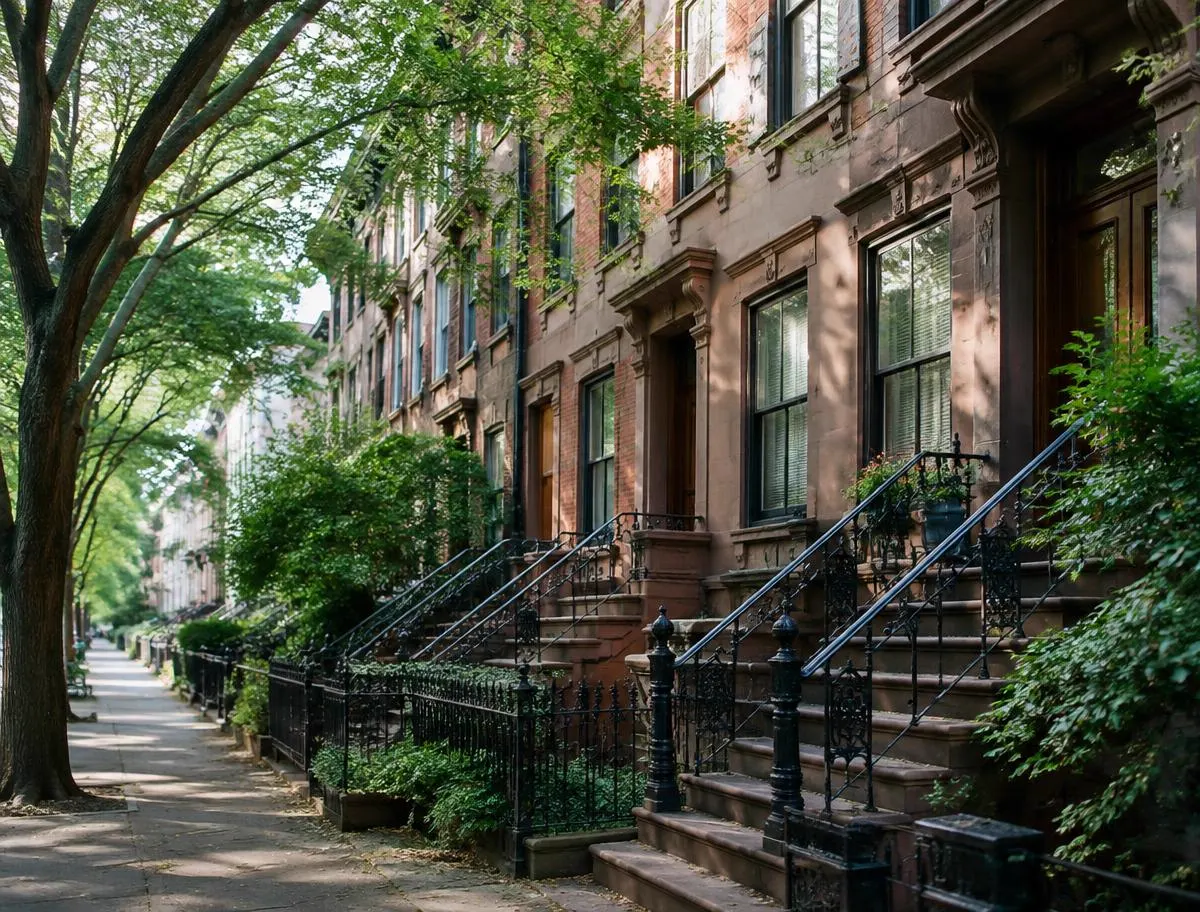
Brooklyn brownstone row houses

Home Organizer Brooklyn — Brownstones and Lofts

For every home organizer Brooklyn request, local details make the plan more useful. Brooklyn homes vary block by block: a brownstone with rooms stacked over several levels presents different constraints from a converted industrial loft or a compact prewar apartment. We plan around the home’s architecture, access and daily routines rather than assuming one storage approach works everywhere. The result should feel practical in the rooms you use most and manageable in the spaces you visit less often.

Home organizer Brooklyn for brownstone floors and narrow stairs

Four floors, narrow stairs and closets added decades after the house was built. A home organizer Brooklyn owners call plans by floor so each level is finished before the next. In Park Slope, Boerum Hill and Carroll Gardens, stair landings can be tight, basement doors may be low, and storage often spans several different conditions. We consider which belongings belong near the rooms where they are used, what needs to travel between floors, and whether a basement or cellar is appropriate for the item. That local awareness keeps everyday necessities from migrating into inconvenient corners and helps the home function as a connected whole.

A floor-by-floor plan also matters in homes shared by several generations or busy households with different schedules. A front parlor may serve as a quiet work area, while the kitchen, garden level and bedrooms each have distinct traffic patterns. We look for natural stopping points that respect those uses, with clear paths on stairs and landings and accessible storage for frequently used things. If the home has a stoop or garden entrance, we account for how residents actually bring in groceries, packages, sports equipment and strollers, instead of designing around an imagined route.

Home organizer Brooklyn for Williamsburg and Dumbo lofts

Open plans with few walls and almost no closets. We create storage with wardrobes, shelving and clear zones. In Williamsburg and Dumbo, high ceilings and expansive windows can make a loft feel generous, while the lack of enclosed rooms makes visual order especially important. We consider sightlines from the entrance and living area, the location of radiators and windows, and how a work zone can remain distinct without blocking light. A freestanding piece may define a dressing area, while a consistent home for daily items keeps surfaces from becoming the default storage system.

Before recommending a layout, it helps to understand what cannot move: a rental’s existing fixtures, a building’s restrictions, or a carefully preserved architectural feature. We can discuss what you already own and where it fits, then identify the few gaps that could improve function. The aim is not to fill every wall or buy a roomful of containers. It is to make the space legible, protect usable floor area, and give objects a reliable home that suits the proportions and character of the loft.

Home organizer Brooklyn for Park Slope and Fort Greene families

Two-bedrooms with kids, strollers and a storage cage in the basement. We organize both the apartment and the cage. In family homes around Fort Greene, Prospect Heights and Park Slope, the challenge is often balancing adult routines with the rapid turnover of school gear, seasonal clothing, books and toys. We look at the entry first: a sensible landing place for bags, shoes and outerwear can prevent items from spreading into the living room. Bedroom storage is planned around what children can reach independently and what caregivers need close at hand.

A basement cage can help, but only when it is easy to understand and belongings are packed for retrieval rather than simply stacked. We think about seasonal rotation, labeled categories and a clear route to the items residents use most. In an apartment with little closet space, every shelf has to earn its place; in a larger home, the opportunity may be to simplify duplicate storage and make family routines smoother. The neighborhood’s building configuration and the household’s schedule both inform what feels realistic to maintain after the project is complete.

Home Organizer Brooklyn: Building Access and Parking

A home organizer Brooklyn plan also accounts for arrival logistics in a borough where street conditions, building policies and stair configurations can change from one address to the next. Share the neighborhood, floor, elevator details and any building instructions when requesting a quote. For co-ops and managed buildings, confirm applicable work hours, move-in or service-elevator reservations, insurance documentation and access procedures with the managing agent or board. We can coordinate around the information your building provides, while you remain the source of its current rules.

Street parking and alternate-side schedules

Alternate-side parking rules in Park Slope and Cobble Hill shape arrival. Our home organizer Brooklyn crew considers the block and access details in advance; parking availability varies, so sharing loading instructions and any restrictions is helpful. Brownstone streets can be narrow, and a nearby garage may not be close to the entrance or suitable for loading. In denser areas such as Downtown Brooklyn and Williamsburg, curb space turns over quickly, deliveries compete for access, and construction may change what is possible on a particular day. Plan for the actual block, not a general neighborhood assumption.

If a project involves several floors or bulky belongings, a short, direct carrying route can make a meaningful difference. Let us know about a loading area, a rear entrance, curb restrictions or a building-specific drop-off rule when you send your details. Where alternate-side regulations apply, checking posted signs and the current schedule is essential; regulations can differ by side of the street and may be affected by holidays. We avoid promising a reserved spot or a particular parking arrangement before the address and conditions are known.

Stoops, stairs, elevators and building rules

We plan carrying routes and account for stoops, garden-level entrances, basement stairs and elevator access where available. In brownstone blocks, an elevated stoop may mean several flights before reaching the front door; in a converted building, a service entrance or freight elevator may require advance coordination. Share the number of steps, elevator dimensions or reservation rules if you have them. For prewar co-ops and larger managed buildings, ask whether a certificate of insurance, a designated service elevator, protective floor coverings or specific work hours are required before the scheduled date.

The details matter for residents as well as the building. A narrow stair can influence which storage items are practical, while an elevator reservation can define when deliveries or movement through shared spaces are permitted. We respect the posted rules and the managing agent’s instructions, and we avoid blocking a common hallway or stoop. If a building has a limited service window or a quiet-hours policy, sharing that early helps set a realistic plan for the day and keeps neighbors’ access in view.

School schedules and neighborhood rhythms

Many family projects run 8:30am to 3pm so the house is calm when kids get home. Brooklyn routines differ across school calendars, work commutes and after-school activities, so tell us when a room needs to remain available or when the household is busiest. A project can be shaped around nap times, remote work calls, school pickup or a planned trip, with the most disruptive decisions handled at a convenient point. We do not assume that every family has the same weekday availability or that a whole home can be made inaccessible during the day.

Neighborhood activity can affect access too. A street near a school, a market or a busy transit stop may have different loading conditions at morning and afternoon peaks. Brownstone stoops are shared passageways, and apartment corridors need to remain clear for residents. A short note about the best entrance, intercom instructions and preferred arrival window is often more useful than a broad description of the area. This practical coordination allows the work to fit alongside ordinary Brooklyn life rather than asking the household to reorganize its entire week around the appointment.

Brooklyn Home Layouts and Neighborhood Details

Local context helps identify useful decisions, but no two homes on the same block are identical. A family in a Windsor Terrace co-op may have strict common-area rules, while a nearby row house has several independent storage zones. Prospect Heights combines apartment buildings and historic houses; Greenpoint includes a mix of older walk-ups and new towers. Across these settings, the useful questions are concrete: where does clutter collect, what must remain accessible, which routes are awkward, and what building constraints should shape the plan?

Neighborhood housing patterns

In Brooklyn Heights and Cobble Hill, historic townhouses and prewar buildings may bring distinctive room proportions, built-ins and shared-building policies. Park Slope’s brownstones often distribute living spaces vertically, while a compact apartment near Atlantic Avenue may depend on a single hall closet. Greenpoint and Williamsburg contain older walk-ups alongside newer towers, where elevator booking and package-room routines can affect access. In Bay Ridge and Sunset Park, household needs may include multi-generational living and storage distributed across several rooms. We take those variations as context, then tailor decisions to the actual address and household.

A neighborhood label never tells the whole story. Two apartments with the same number of bedrooms may differ in closet depth, radiator placement, window locations, hallway width and access to a basement cage. Likewise, a historic home’s original details may be important to preserve, while a newer building may have rules about changes to walls or shared areas. We focus on what residents can control: category, placement, reach, visibility and the routines that keep each area usable. This gives a local plan enough flexibility to suit the home rather than forcing a standard template onto it.

Apartment dimensions and shared storage

Many Brooklyn apartments make residents choose carefully what stays in the main living area and what belongs elsewhere. A small entry closet may need to handle coats, bags and cleaning supplies; a narrow kitchen can leave little room for pantry overflow; a bedroom may share space with a desk. We look at how these functions compete, then prioritize what matters for daily use. When a building provides a basement cage or shared storage room, access hours, labeling expectations and the route from the apartment are relevant details—not assumptions to make after belongings have been moved.

In larger homes, the challenge can be less about square footage than about disconnected storage. Seasonal items might sit in an attic, a basement or a back closet while daily necessities accumulate near the entrance. We consider how often each category is used, who needs to access it and what conditions are suitable. Clear divisions between household members’ belongings can also reduce friction, especially in shared closets, children’s rooms and work areas. The organizing choices should make sense for the dimensions and habits of that home, not just make a photograph look tidy.

Donation drop-offs and borough logistics

When a household decides to part with usable items, the next step depends on what is accepted, the item’s condition and current drop-off requirements. Brooklyn residents may need to consider travel across the borough, appointment windows, vehicle access and whether a site accepts the category in question. A donation option that looks close on a map may be inconvenient without a car, while a drop-off location may have limits on furniture, textiles or household goods. Check the destination’s current guidance before setting items aside for a particular route.

Building access and curb rules also shape how items leave a home. Some co-ops require advance notice for larger removals; some buildings restrict use of a service elevator to scheduled windows. A stoop, narrow stairwell or long walk to the street can influence what is practical to carry at once. We keep the household’s choices central and do not promise acceptance by a specific organization. Residents can identify suitable local options based on current policies, and items that are not accepted should have a separate, responsible next step rather than waiting indefinitely in a hallway or basement.

Brooklyn Home Project Notes and Local Connections

A useful plan leaves room for the realities of the address: shared hallways, a school pickup, a building’s elevator window or a basement reached by steep steps. The notes below retain illustrative details that require confirmation before publication; they are not a promise that every home follows the same schedule or has the same layout. For a project-specific recommendation, tell us what is working, what feels difficult and which areas should be considered together.

Park Slope and Williamsburg home examples

[TBC] Three floors over two days, starting with the kids' rooms on the top floor. The example illustrates why a sequence can matter in a multi-level home, but each address has its own access, household schedule and priorities. A sensible starting point depends on how the floors connect, which rooms need to stay available and whether residents use the cellar or garden level every day. In a brownstone, a carefully chosen order can avoid repeatedly carrying items past rooms that have already been settled.

[TBC] A 1,400-square-foot loft with one closet. We created a dressing zone with two wardrobes. The dimensions, layout and furniture described here are unverified and should not be treated as a standard recommendation. Loft storage decisions depend on ceiling height, windows, radiators, circulation and the items a household actually owns. A simple sketch and a few photos can clarify what could fit without crowding an open-plan room or blocking natural light.

Brooklyn Heights and Cobble Hill local notes

[TBC] A couple on Hicks Street booked closets across two floors. This specific address and project detail is retained for verification and is not a published case study until confirmed. In general, closets on multiple levels can serve very different purposes: one may hold daily clothing, another household linens or seasonal pieces. Before assigning categories, consider the closet’s depth, shelf spacing, door clearance and the route residents take between floors. A convenient system is one people can use without repeatedly transferring items to another room.

[TBC] A family booked a pantry and kids' closets before school started. The schedule and project details are unverified. In a household preparing for a school season, it can be helpful to review what children can reach, what needs to be labeled and which pantry staples are used every week. The actual timing should be based on family availability and building access, not an assumed school calendar. Small daily routines often matter more than a single deadline: returning lunch items, backpacks and coats to a consistent place makes a system easier to maintain.

Nearby borough information and service links

Explore the local details for home organizer Manhattan and home organizer Jersey City, or review professional organizer cost NYC before you request a quote. For Brooklyn homes, relevant service pages include closet organizer NYC, kitchen organizer NYC, unpacking service NYC and apartment decluttering service NYC. These pages provide additional context; neighborhood-specific access, building policies and the home’s layout remain central to a Brooklyn plan. Any zip can submit a request, and sharing your neighborhood helps us understand the location and logistics.

If your home crosses several local contexts—for example, a Brooklyn residence with a family member in Manhattan, or a move that connects Brooklyn and Jersey City—include that in your note. It can help clarify which address needs attention and what access arrangements apply. A quote request does not require a perfect inventory; an overview of the rooms, the building type and your preferred timing is enough to begin. Photos are useful when convenient, but a written description and zip code are a good starting point too.

Williamsburg Apartment Organizer and Brooklyn Questions

What should I tell you about a Park Slope brownstone before requesting a quote?

Share the number of floors, which rooms you want to address, whether there is a cellar or basement cage, and any access details such as a stoop, narrow stairs or garden entrance. If a board or managing agent sets work hours or requires insurance documentation, include those instructions too. A few photos can help but are optional. Mariya can use the overview to prepare a quote within 24 hours, and projects are typically completed in 1–3 days.

How do building rules affect a Brooklyn Heights or Downtown Brooklyn appointment?

Rules vary by building, so check with your board or managing agent about approved work hours, a service-elevator reservation, COI requirements, floor protection and access to loading areas. Send us the relevant instructions and elevator or entrance details before confirming the appointment. We plan around the information provided and keep shared corridors clear. If a rule is uncertain, it is best to verify it with building management rather than assume the same policy applies across Brooklyn.

Can a Williamsburg loft feel organized without adding walls?

Yes. Open-plan rooms can use furniture placement, consistent storage and distinct functional zones to create a sense of order without changing the architecture. The right choices depend on window and radiator locations, ceiling height, walkways and what the household needs close at hand. Share the features that cannot be blocked or altered, especially in a rental or a building with restrictions. A plan should preserve circulation and natural light instead of filling every open wall with storage.

What should I consider before taking donations from Brooklyn?

Confirm current acceptance rules, hours and appointment requirements with the destination before transporting anything. Policies can differ by item type and condition, and a location that accepts clothing may not accept furniture or household goods. Think through vehicle access, the route from your building and any elevator or curb restrictions. Brooklyn is large, so travel time and drop-off logistics may matter as much as the destination itself. We do not promise acceptance by a particular organization.

Can I request a quote if my Brooklyn neighborhood is not listed here?

Yes. Any zip can submit a request. Tell us the neighborhood or zip code, building type, floors or elevator situation, and the areas you would like to address. That context helps us understand access and timing without requiring you to prepare a detailed inventory. You will receive a quote within 24 hours, and projects are typically completed in 1–3 days. If building approval or a reservation is needed, mention it so scheduling can account for that requirement.

Plan Your Brooklyn Home Project

Send your zip code, neighborhood and a short description of the rooms or storage areas you want to address. Mention brownstone stairs, a building elevator, a basement cage, parking or board requirements, and any dates that matter to your household. Photos are welcome but not necessary to start. Mariya will provide a quote within 24 hours; projects are typically completed in 1–3 days. Any zip can submit.

Prefer to talk? (646) 270-4140

Which space?
Home size

Mariya replies within 24 hours with a firm quote and available dates.

Get a quoteCall