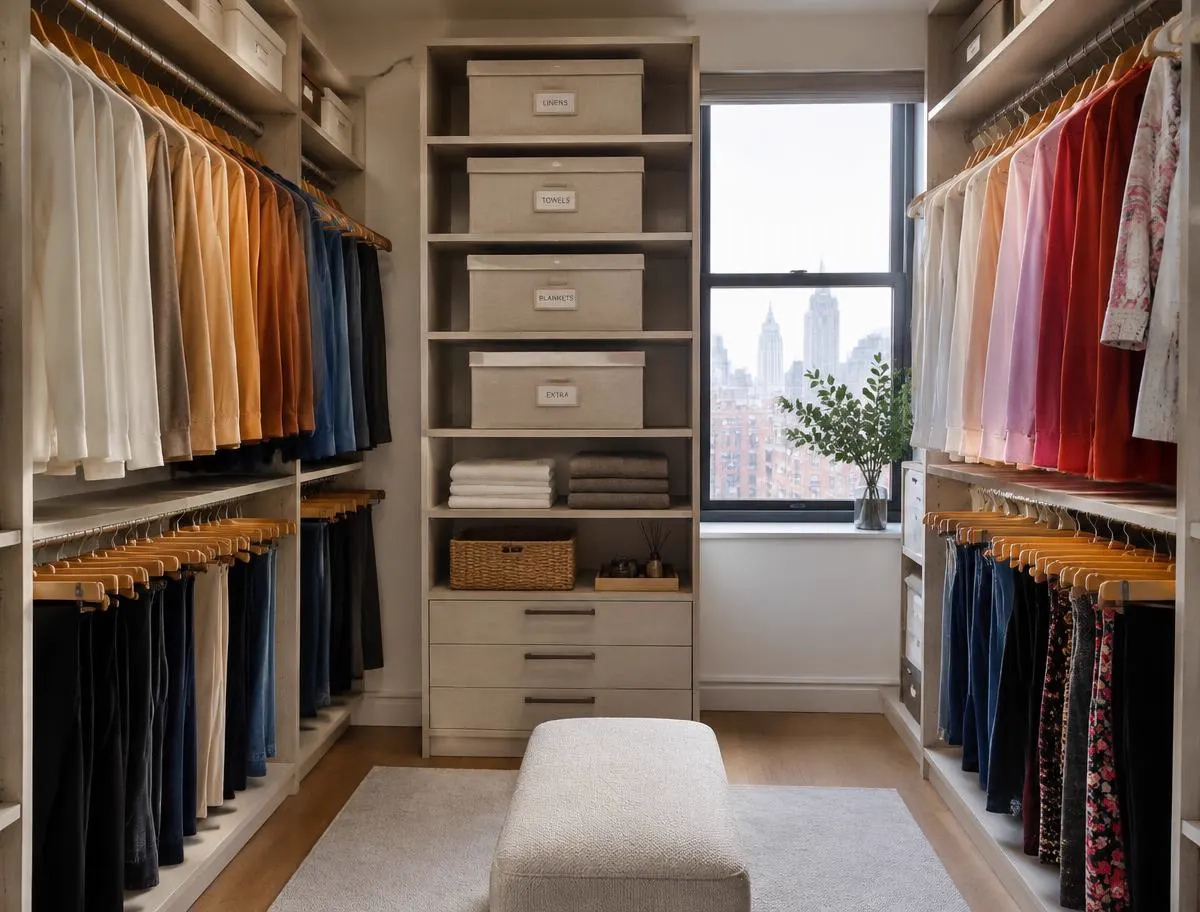
Reach-ins, walk-ins, and bedroom wardrobes
A typical 24-inch prewar reach-in has one rod, one upper shelf, and a sliding or hinged door that limits access. A walk-in may be only 5 by 6 feet, with a radiator or window interrupting the most obvious layout. We measure usable depth, note door swings and fixed obstacles, and decide which categories belong at eye level. The plan is designed around your real daily routine, not a catalog diagram.
A closet organizer NYC plan begins with a short conversation about what is difficult now: a packed rod, piles on the floor, seasonal pieces blocking work clothes, or two people reaching for the same narrow shelf. Then we group clothing and accessories by category and frequency. As your closet organizer NYC, our team keeps decisions with you and the layout grounded in the dimensions and storage you actually have.
- Separate everyday, work, occasion, and seasonal clothing before assigning storage.
- Use vertical space thoughtfully, including double hanging only where garment lengths allow.
- Keep frequently used shoes and bags accessible without blocking the closet entrance.
- Reserve shelves or bins for linens and accessories only when the bedroom needs them.